Henrik Braun · 2 November 2026
Unveiling Efficiency Gains from Prefabricated Framing Elements in Time-Sensitive Renovation Work
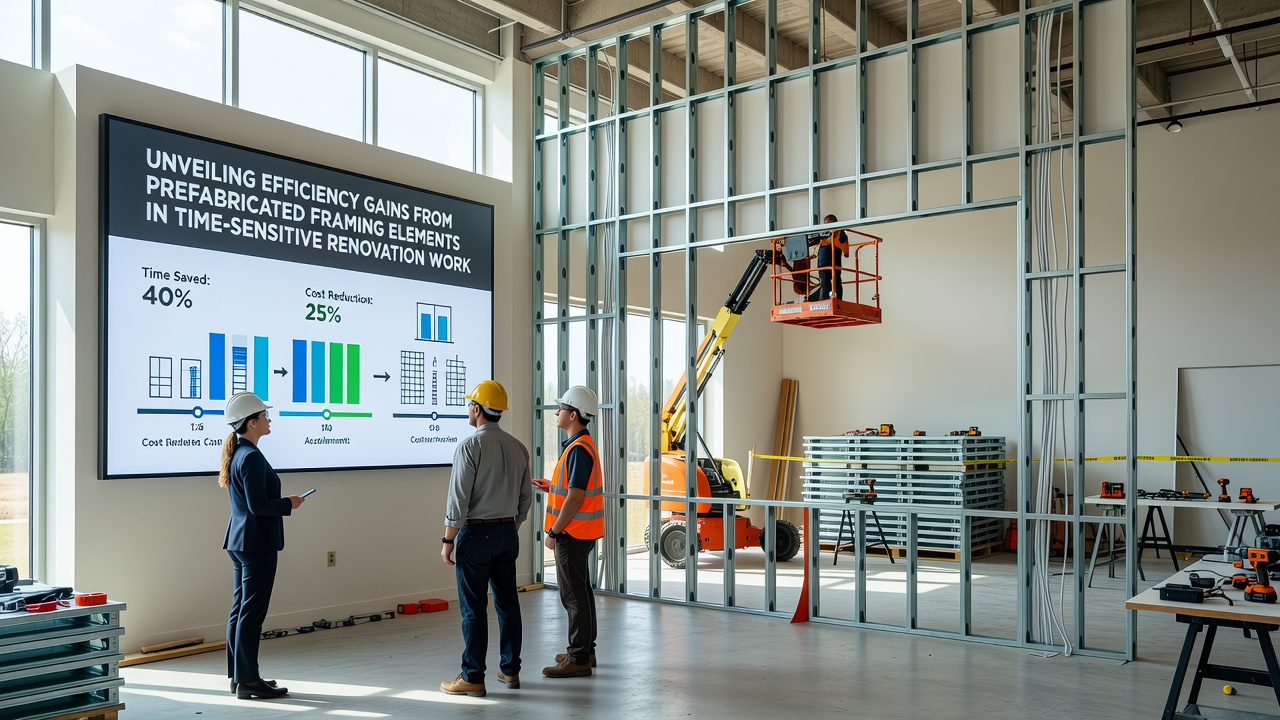
Prefabricated framing elements consist of factory-produced components such as wood I-joists, panelized walls, and floor cassettes that arrive at renovation sites ready for assembly, and these systems allow crews to complete structural work in compressed schedules compared to traditional stick-built methods. Data from multiple construction analyses indicate that projects using these elements often reduce on-site framing time by 30 to 50 percent, which proves critical when owners face strict deadlines tied to occupancy requirements or seasonal weather constraints.
Core Components and Their Role in Renovations
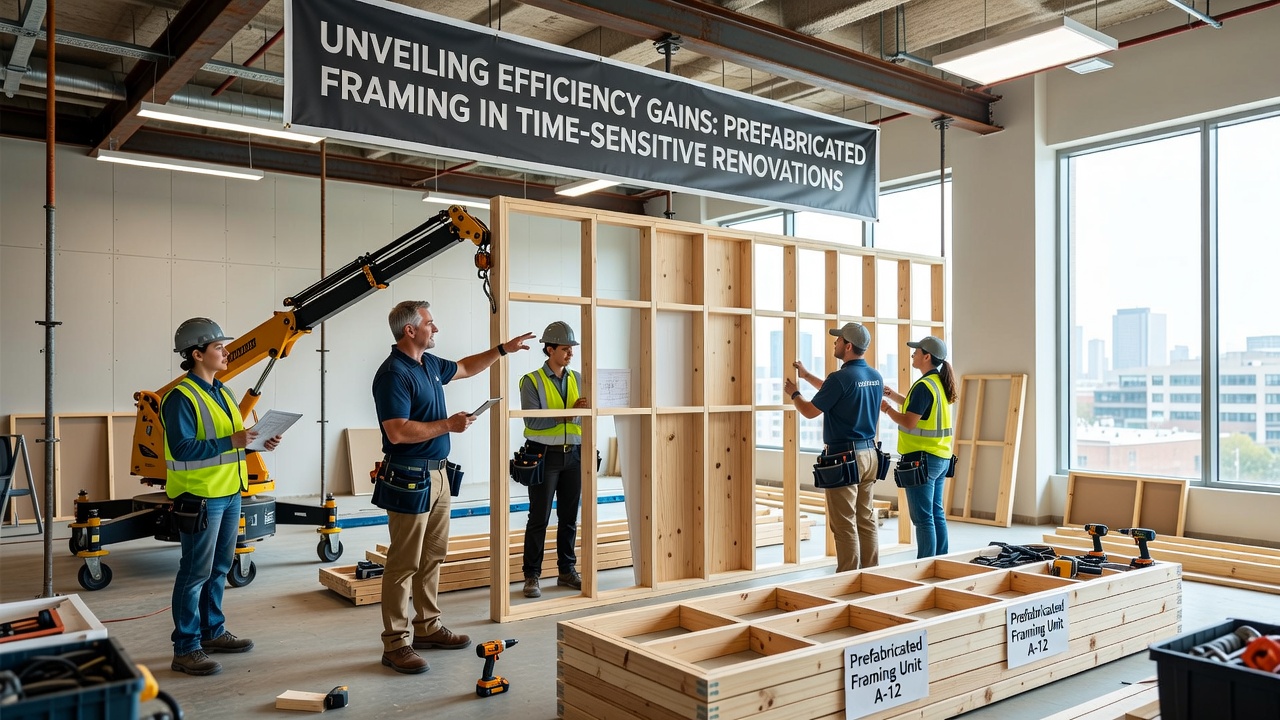
Wood I-joists form the backbone of many prefabricated floor systems because their engineered design delivers consistent span capabilities while minimizing material waste, and manufacturers produce them to exact lengths that fit existing structures without extensive field cutting. Panelized wall sections incorporate sheathing and sometimes insulation during fabrication, so installers position them directly onto foundations or existing framing, and this approach eliminates sequential steps that typically stretch timelines in older buildings undergoing updates. Researchers tracking renovation metrics have documented cases where crews completed floor framing in two days instead of five or six using these preassembled units, particularly in multi-story residential retrofits where access remains limited.
Time-sensitive projects often involve commercial spaces or historic conversions that cannot tolerate prolonged closures, and prefabricated elements address this by shifting labor hours from the site to controlled factory environments where quality checks occur before delivery. Observers note that supply chain coordination becomes simpler once component dimensions are locked in during design, since trucks deliver sequenced loads that match installation order without on-site storage demands.
Measured Time and Cost Impacts
Industry reports compiled through 2025 reveal average schedule compressions of 18 to 25 working days on mid-scale renovations when prefabricated framing replaces conventional methods, and these gains compound when electrical and plumbing rough-ins integrate into the panels before arrival. Figures released by the National Institute of Building Sciences show labor hour reductions reaching 40 percent in framing phases, while material waste drops below 5 percent due to precision cutting at the point of manufacture. One renovation team working on a 12-unit apartment block completed structural upgrades three weeks ahead of a comparable stick-built project tracked in the same region, allowing early start for interior finishes.
November 2026 marks the rollout of updated energy code provisions in several North American jurisdictions that require higher thermal performance in renovated envelopes, and prefabricated systems accommodate continuous insulation layers during factory assembly without additional site labor. This alignment lets project managers meet both timeline and compliance targets simultaneously, since panels arrive with insulation already incorporated and sealed against air leakage.
Integration Challenges and Mitigation Strategies
Site conditions such as irregular existing framing or limited crane access can offset some efficiency gains, yet contractors mitigate these issues through detailed laser scans performed weeks in advance so that custom adjustments occur at the factory rather than on site. Training programs offered by component manufacturers equip crews with standardized connection details that reduce installation errors, and projects that incorporate mock-up assemblies early in the schedule report fewer field modifications overall. Transportation logistics require careful planning because oversized panels need permits and route approvals, but regional suppliers have expanded delivery networks to serve renovation markets within a 300-mile radius of production facilities.
Studies conducted by academic teams at Canadian universities have tracked over 150 renovation projects and found that hybrid approaches, where only floor and roof elements arrive prefabricated while walls remain conventional, still yield measurable schedule benefits without full system commitment. These partial implementations allow teams to test compatibility with older building stock before scaling up.
Supply Chain and Regulatory Context
European construction data compiled by research institutions in Scandinavia indicate similar patterns, with renovation timelines shortened when prefabricated timber elements meet updated seismic and energy standards simultaneously. Coordination between designers and fabricators relies on shared BIM models that flag clashes before production begins, and this digital workflow prevents costly rework once components reach the site. Suppliers have responded to demand spikes by maintaining buffer inventories of standard I-joist lengths, which shortens lead times for time-critical jobs.
According to U.S. Department of Housing and Urban Development analyses, adoption rates for prefabricated structural components in renovation work rose 12 percent between 2023 and 2025, driven largely by labor shortages and owner pressure for faster returns on investment. Parallel trends appear in Australian building statistics, where modular framing supports rapid upgrades in flood-prone regions where weather windows remain narrow.
Conclusion
Prefabricated framing elements deliver documented reductions in both calendar time and on-site labor hours across diverse renovation contexts, and ongoing code updates scheduled for late 2026 will likely reinforce their role by aligning factory-controlled performance with regulatory expectations. Project teams that integrate these components early in planning stages continue to report consistent schedule reliability, provided transportation and site access receive equal attention during preparation.